

Acoustic isolation within historic railway arches
Located on Lambeth Road close to the Houses of Parliament, Chapter Westminster features three Victorian brick arches that were being converted into office-style accommodation, including meeting rooms, study areas and amenity spaces. To help isolate the new internal structures from the existing archway, Mason UK delivered a fully independent floating floor system.
Specified by KP Acoustics and installed for principal contractor Longley Group, the solution was to create a structurally separate “island” within each railway arch. Acoustic floating floor systems are used to prevent noise from passing through a structure while isolating against vibration and impact. By separating the floor from the surrounding building fabric, they help control noise and vibration transmission between noisy and quiet environments.
At Chapter Westminster, the floating floor formed the foundation of a ‘box-in-box’ style construction, enabling the new internal structure to sit entirely independently from the Victorian brickwork. This would significantly reduce vibration transfer from train passes while supporting the new steel frame elements without direct connection to the arches.


Installation and isolation
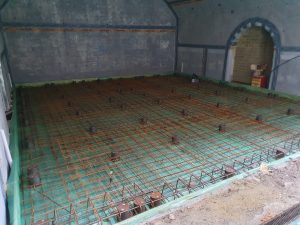
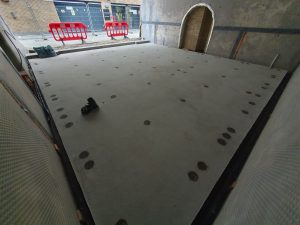
Mason UK installed six-inch-thick sprung concrete floors across all three arches, each lifted on specialist spring jacks with a natural frequency of <4 Hz to create a continuous 50 mm air gap beneath the slab. The air gap is critical to the floating floor’s performance, acting as a physical break that prevents vibration and impact noise from transferring into the surrounding structure. Decoupling the new floor from the existing substrate ensures the internal spaces remain acoustically isolated from the railway arches.
Because the arches had already been lined with an “egg crate” waterproofing membrane, the team had to coordinate each jack position carefully. The membrane was locally filled with high-strength grout to prevent compression under load, while steel spreader plates helped distribute forces evenly.
In areas of concentrated load, where the internal steel frame interfaced with the floor, Mason UK incorporated additional jacks. These jacks ensured that the floating floor system could accommodate both the structural frame and subsequent finishes without compromising performance.
The importance of coordination
Working within the Victorian railway arches presented several geometric challenges. For example, irregular brickwork and the lack of straight reference lines meant that the team had to work from a central line within each arch, setting out in both directions rather than from the edges to maintain accuracy.
Close coordination with the wider project team was also essential. Jack locations had to be carefully aligned with all the column base plates while avoiding clashes with drainage runs, service penetrations and fixing points. This meant regular dialogue between designers, engineers and installers to ensure all elements could be integrated seamlessly.
The Chapter Westminster project demonstrates how carefully designed floating floor systems can unlock the potential of complex existing structures. By delivering a fully independent solution, Mason UK helped transform these Victorian railway arches into high-quality, functional workspaces, while maintaining the integrity of the original building fabric and ensuring long-term acoustic performance.